I. Laboratory Introduction
This laboratory is affiliated with the Central Laboratory of the School of Mechanical Engineering, Yangtze University. Its main function is to use the High-Temperature and High-Pressure Material Mechanical Properties Testing System to conduct dynamic and static mechanical property tests on metallic materials, high-strength plastics and other materials, including dynamic high-cycle fatigue, low-cycle fatigue, programmed-control fatigue, as well as static constant deformation rate, constant load rate and conventional mechanical property tests. It can accurately analyze the fatigue life of materials and provide reliable test data for subsequent equipment manufacturing. The laboratory is located in Room 112, Building 7.
II. Instruments and Equipment
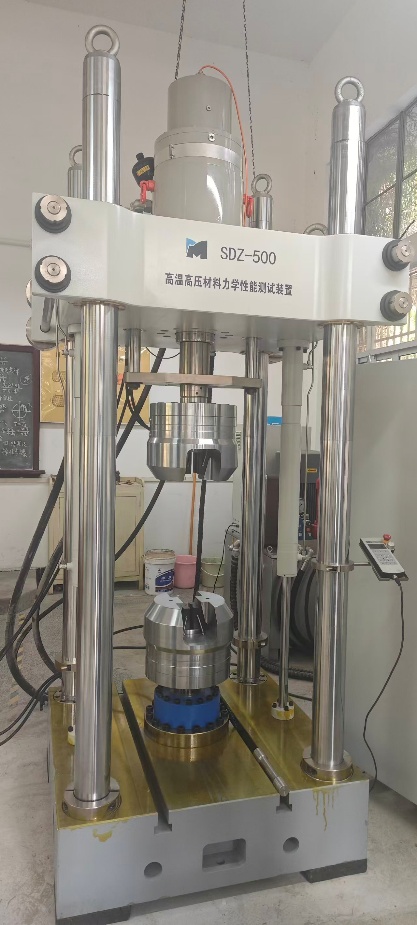
|
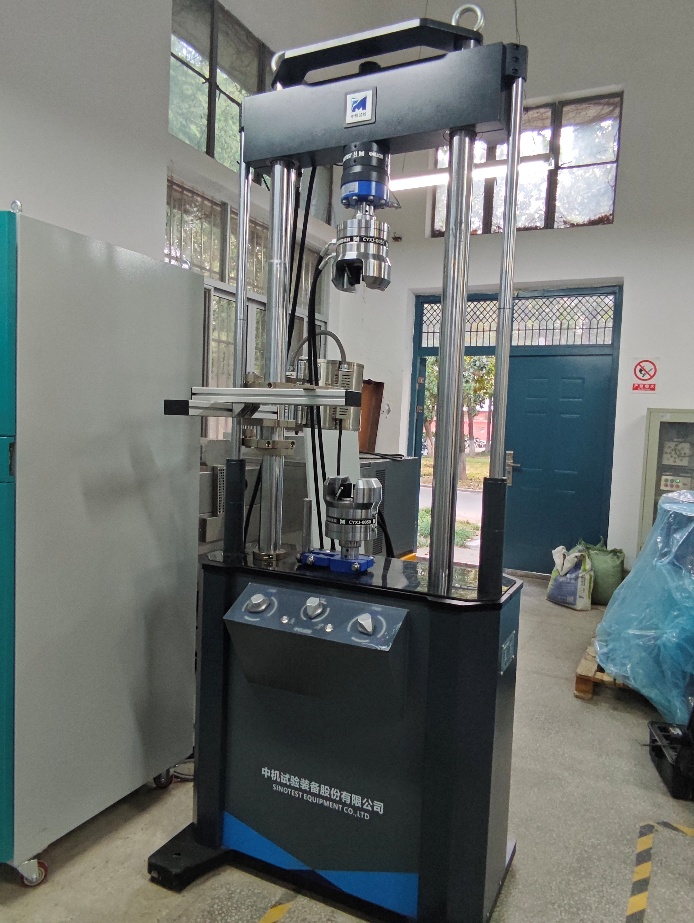
|
Machine 1 |
Machine 2 |
High-Temperature and High-Pressure Material Mechanical Properties Testing System |
Instrument (Model): High-Temperature and High-Pressure Material Mechanical Properties Testing System (SDZ-500)
Brand: Zhongji Testing (Zhongji Testing Equipment Co., Ltd.)
III. Main Parameters
The SDZ-500 High-Temperature and High-Pressure Material Mechanical Properties Testing System is a diversified, multi-functional, comprehensive high-precision mechanical testing system, which can be used for fatigue tests, fracture mechanics tests and fatigue performance tests of components of various materials. With the corresponding environmental devices, it can also perform fatigue tests of materials in high- and low-temperature environments.
(I) Machine 1:
1. Maximum load capacity: no less than 500 kN;
2. Maximum static test force: ≥ 500 kN;
3. Maximum dynamic test force: ≥ 500 kN;
4. Test force measurement range: 4-100% FS;
5. Static load measurement accuracy: ≤ ±0.5% of indicated value;
6. Dynamic load measurement accuracy: ≤ ±1.0% of indicated value;
7. Dynamic calibration frequency: ≥ 10 Hz;
8. Actuator displacement stroke: ≥ ±75 mm;
9. Displacement measurement accuracy: ≤ ±0.5% of indicated value or 0.05 mm, whichever is greater;
10. Test frequency range: 0.01-100 Hz;
11. Vertical test space: 100-1000 mm;
12. Clear distance between columns: ≥ 700 mm × 700 mm.
(II) Machine 2:
1. Machine frame: with under-mounted cylinder, maximum load capacity no less than 100 kN, clear distance between columns not less than 480 mm;
2. Maximum static test force: ≥ 50 kN;
3. Maximum dynamic test force: ≥ 50 kN;
4. Test force measurement range: 4-100% FS;
5. Static load measurement accuracy: ≤ ±0.5% of indicated value;
6. Dynamic load measurement accuracy: ≤ ±1.0% of indicated value;
7. Dynamic calibration frequency: ≥ 20 Hz;
8. Actuator displacement stroke: ≥ ±75 mm;
9. Force coaxiality: ≤ 5%;
10. Displacement measurement accuracy: ≤ ±0.5% of indicated value or 0.05 mm, whichever is greater;
11. Vertical test space: 50-600 mm.
(III) Actuator Assembly:
1. One servo actuator with a maximum output force of no less than 50 kN, adopting hydrostatic bearing technology, with a seal-ring-free structure and equipped with a dedicated oil extraction pump;
2. One servo actuator with a maximum output force of no less than 500 kN, adopting hydrostatic bearing technology, with a seal-ring-free structure and equipped with a dedicated oil extraction pump;
3. Test frequency: 0.01-100 Hz;
4. High-performance servo valve: symmetric double-nozzle flapper valve, with a flow rate of 4 L/min to 63 L/min at a rated pressure drop of 7 MPa;
5. There are no mechanical seals inside the actuator; the maximum frequency response of the actuator is ≥ 400 Hz, and the maximum frequency response for long-duration tests is ≥ 100 Hz.
(IV) Control System:
1. Dedicated dynamic controller with a 64-bit internal processor, 32-bit measurement resolution and 24-bit digital-to-analog converter, with a maximum sampling frequency of 10 kHz;
2. Dual-interface control via Ethernet and USB, with reserved strain channels;
3. Nonlinear correction technology ensures the measurement accuracy of the whole machine.
(V) Testing Software:
1. Equipped with dedicated software for the fatigue testing machine, holding a "Computer Software Copyright Registration Certificate";
2. Supports both displacement control and force control modes, and can perform sine, triangle, square and other waveform tests as well as user-defined combined tests.
(VI) Hydraulic System:
1. Oil source flow rate ≥ 100 L/min, working pressure ≥ 21 MPa;
2. Equipped with alarm and shutdown protection functions such as filter clogging alarm, low liquid level, over-temperature, phase loss and overload;
3. Equipped with a hydraulic sub-station with high/low pressure switching function; the switching time from low to high pressure is 5-8 seconds.
(VII) Test Environment:
1. Temperature control range: -70 °C to 1200 °C;
2. Temperature fluctuation: ≤ ±2 °C;
3. Temperature gradient: ≤ 3 °C;
4. Heating rate: 1-2 °C/min;
5. Internal space: ≥ 240 × 280 × 280 mm;
6. High-temperature system space: ≥ Φ90 × 280 mm.
IV. Laboratory Person in Charge
Person in charge: Zeng Yun Tel: 626690025@qq.com
V. Experiment Booking Process
After confirming the sample type, quantity and test time with the person in charge of the laboratory, download and fill in the "Laboratory Use Safety Commitment Letter" and the "Instrument and Equipment Borrowing Application Form", and submit the paper application form on the day of the experiment.




 学校主页